
Navigating Building Codes in Australia: A Practical Guide for Builders and Developers
By draftGecko
Explore Australia's building codes with this practical guide for builders and developers. Understand compliance, approvals, and project impacts.

Upload floorplans and get structured room areas, material quantities, and professional takeoff reports — without tracing every wall by hand.
Drop PDF or image floorplans; we extract rooms, walls, and areas automatically.
Get quantities for flooring, paint, trim, drywall, and more from your plans.
Export to spreadsheets or send estimates to your team and clients.
A quantity takeoff turns a flat drawing into the numbers you need to bid, buy, and build. Traditionally that means manually measuring every room on screen or with a scale ruler — slow, tedious, and easy to miss a closet or misread a dimension.
DraftGecko reads your floorplan as a visual document: it identifies enclosed spaces, estimates their areas from scale and geometry on the drawing, and maps those measurements to material line items. A living room becomes flooring square footage; perimeter walls become paint or skirting length; zones can roll up into project totals with waste allowances applied.
The output is a structured takeoff — not just a picture with highlights — so you can plug quantities straight into spreadsheets, estimating software, or client proposals.
Drop a PDF or image of your architectural drawing. Multi-level projects are supported — assign each plan to a building level.
Vision models locate walls, rooms, and zones on the drawing. Each space gets a label, bounding region, and estimated area in square metres or feet.
Areas feed into material rules: flooring coverage, paint by wall surface, drywall sheets, trim lengths, and custom constants from your project library.
Inspect results on an overlay of your plan, adjust where needed, and export takeoff tables to CSV or Excel for estimates and client reports.
Anyone who prices or orders materials from architectural drawings benefits from faster, repeatable quantity extraction — especially when plans arrive as PDFs rather than editable CAD.
Price jobs before breaking ground — room areas, wall lengths, and material counts from architectural PDFs without hours of on-screen digitizing.
Turn plan sets into structured takeoff tables for flooring, paint, drywall, trim, and more. Apply waste factors and unit costs in one workflow.
Validate spatial assumptions early, compare scheme options, and hand off clear quantity summaries to clients and contractors.
Scope renovations, fit-outs, and maintenance across portfolios when you only have PDF floorplans — not native CAD files.
Flooring, painting, HVAC, and other trades need accurate areas and counts to bid confidently and order the right quantities.
Understand how much material a remodel really needs before you buy — especially when plans come as scans or exported PDFs.
Manual takeoffs on a typical residential floorplan can take one to three hours per sheet — more for commercial layouts with dozens of rooms. A missed bathroom, a transposed decimal, or a wall measured twice can swing a bid by thousands or leave you short on site.
Upload a plan and receive a first-pass takeoff in minutes. Your team spends time reviewing and refining — not clicking every corner from scratch.
The same extraction and calculation pipeline runs on every project, so junior estimators and senior QS staff work from the same structured starting point.
Bounding boxes drawn over your floorplan make it obvious when a room was misread or merged — catch mistakes before they reach a quote.
Raw extraction, analysis steps, and final reports are stored per project so you can trace where every quantity came from.
AI-assisted takeoffs are not a replacement for professional judgement — they are a faster first draft. DraftGecko is built for human review: inspect overlays, adjust labels, and export only when you are satisfied.
A floorplan PDF is not a spreadsheet — it is a raster image of lines, text, symbols, and scale bars. Vision-capable LLMs (multimodal models) process that image much like a human would: they look at wall lines, door swings, room labels, and overall layout to infer enclosed spaces and their relationships.
DraftGecko uses a dedicated vision extraction step. The model is prompted to describe adjacencies first, then return structured JSON: room names, bounding regions on the canvas, and confidence scores. Those regions are validated for sensible coordinates (non-overlapping boxes, correct min/max ordering) before quantities are calculated.
LLMs do not “understand” BIM the way native CAD software does. They interpret pixels and symbols, so blurry scans, missing scale bars, or heavily stylised drawings can reduce accuracy. Low-resolution exports and plans without dimension annotations are harder to measure precisely. That is why DraftGecko pairs automated extraction with validation, optional retries, and a review UI — so you always see what the model saw before you commit numbers to a bid.
Practical ideas on floorplans, materials, and smarter estimation — from the DraftGecko team.

By draftGecko
Explore Australia's building codes with this practical guide for builders and developers. Understand compliance, approvals, and project impacts.

By draftGecko
Discover the intricacies of floorplan takeoffs, the challenges faced, and how AI is revolutionizing estimation in construction projects.

By draftGecko
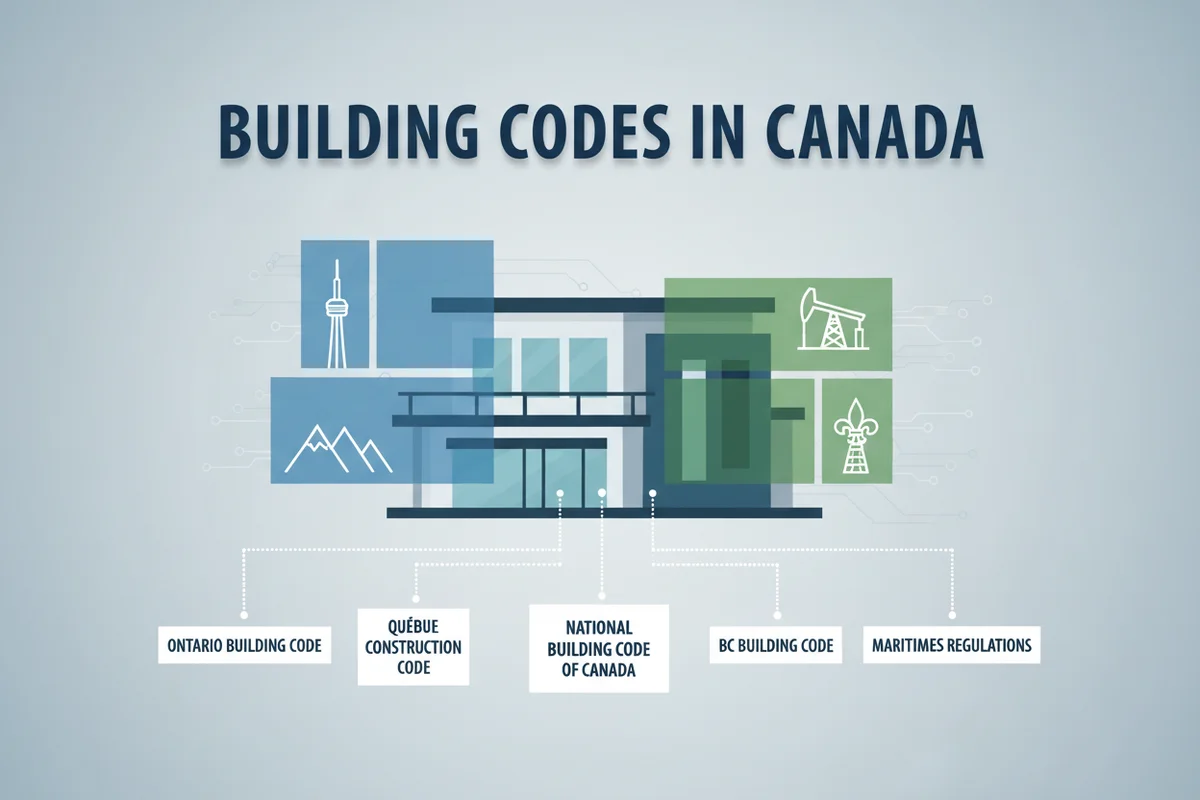
Explore Canada's National Building Code and how provincial variations impact construction practices, safety, and compliance across the country.

By draftGecko
Explore Bali's unique construction practices, costs, and market trends in 2026, blending tradition with modern demands in a booming tourism industry.
Ready to estimate faster? Go to the app, or explore the rest of the site.